01
Function First
Every building is planned around business activity, customer movement, public comfort and owner value.
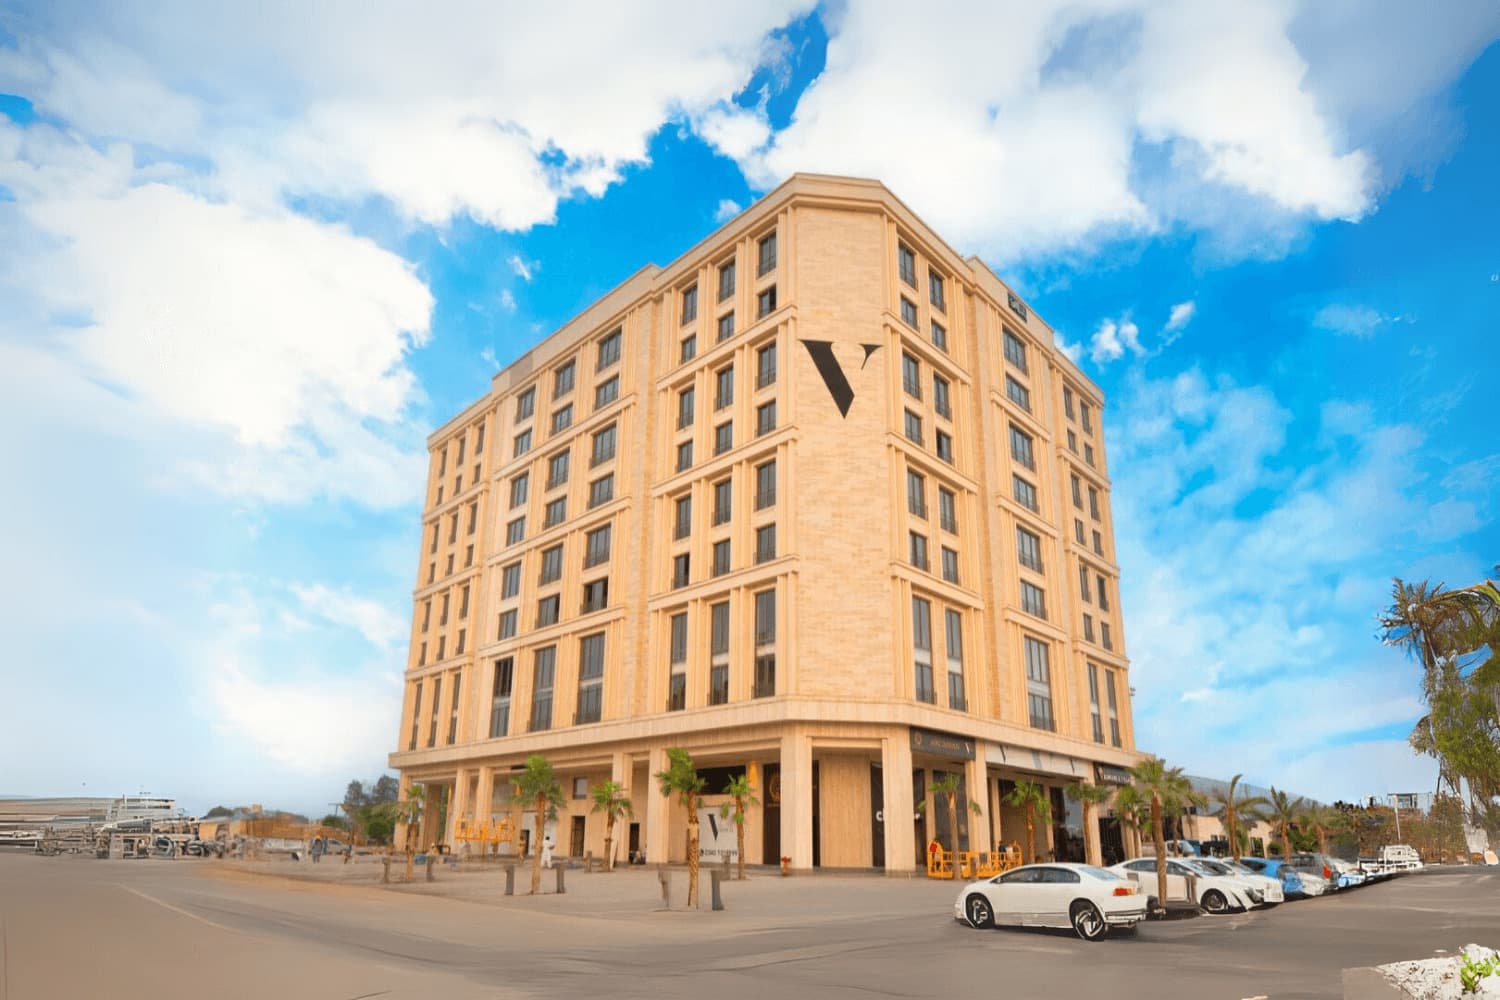
Commercial building design and development shaped around business activity, public convenience, approvals and long-term commercial value.
Location
Lahore, Pakistan
Scope
Portfolio project
Type
Commercial Buildings
Project Overview
At Salman Khan Associates, commercial buildings are designed with a complete understanding of functionality, business activity, public convenience, regulatory compliance and long-term commercial value. Over the years, we have successfully developed multiple commercial projects through a fully integrated system that combines commercial planning, architectural design, engineering, approvals and construction execution under one experienced team. Our expertise covers the entire development cycle from concept creation and commercial feasibility to approvals, construction and final delivery. Every project is carefully planned according to applicable bylaws and authority requirements while ensuring that the building remains highly practical, commercially attractive and fully optimized for the owner.
01
Every building is planned around business activity, customer movement, public comfort and owner value.
02
Commercial planning is aligned with bylaws, LDA requirements, NOCs, documentation and competent authority approvals.
03
Parking, visibility, access, traffic flow and vertical circulation are considered from the earliest design phase.
Integrated System
Professional Resources
Footfall & Activity
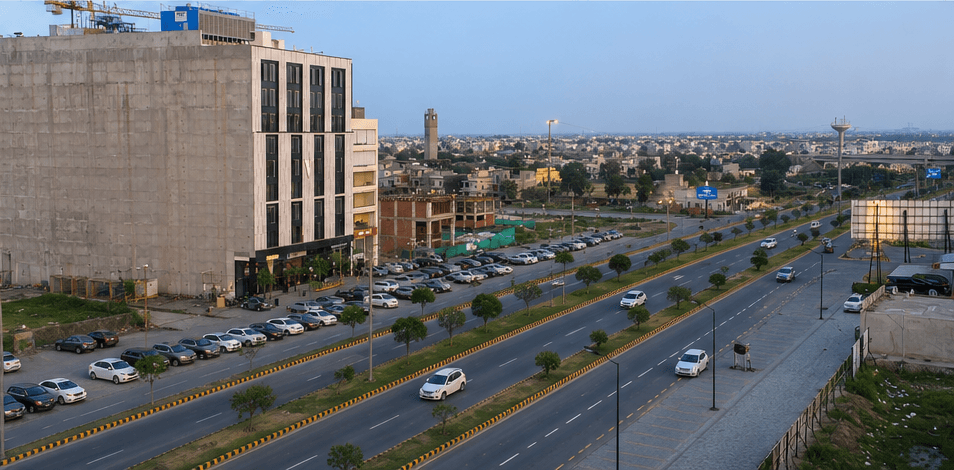
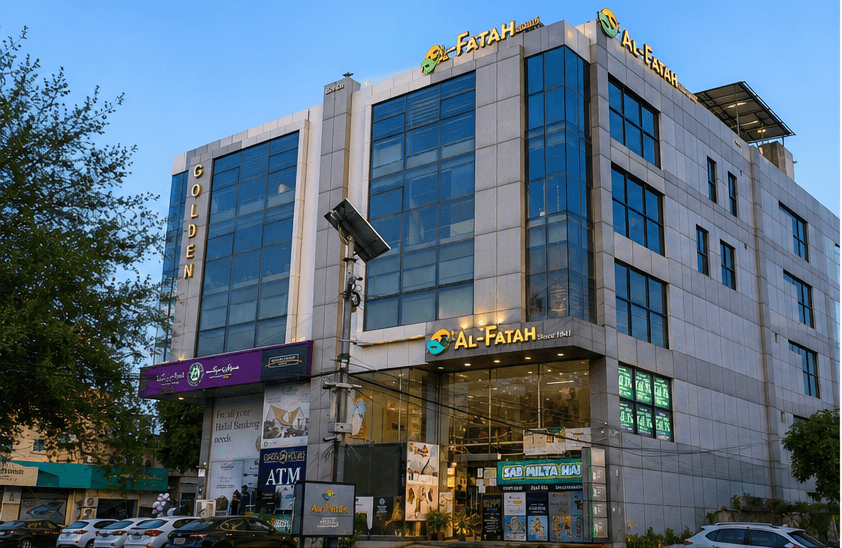
During the design phase, we place special emphasis on how visitors arrive, park, circulate, discover shops and move vertically through the building.
Our philosophy is simple.
A successful commercial building should not only look impressive. It should function efficiently for businesses, visitors and investors alike, with every inch intelligently utilized and long-term commercial sustainability protected.
Recent Examples
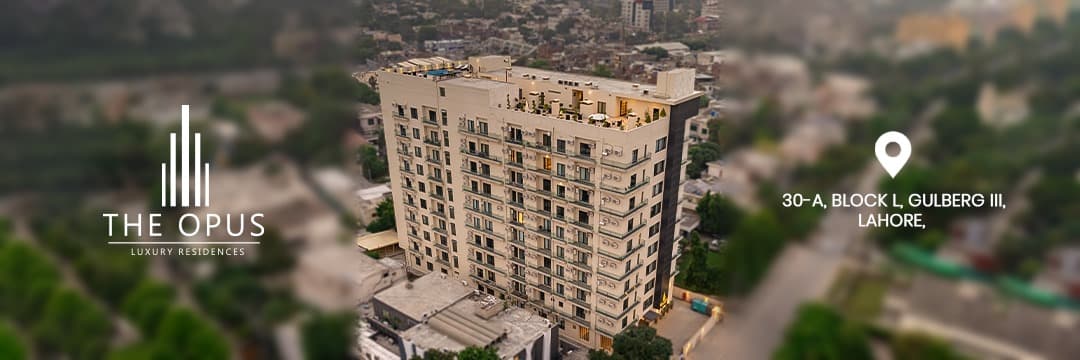
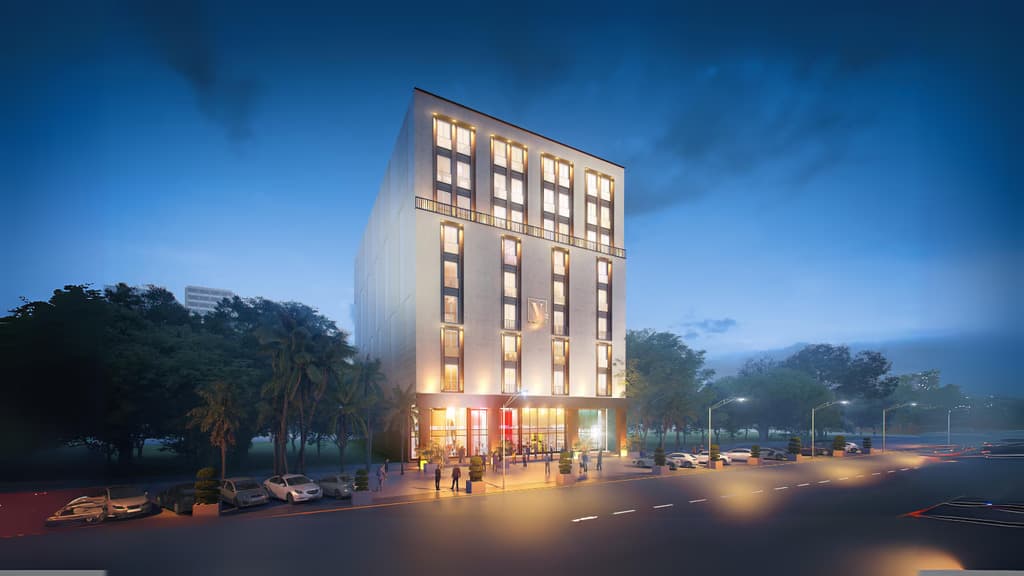
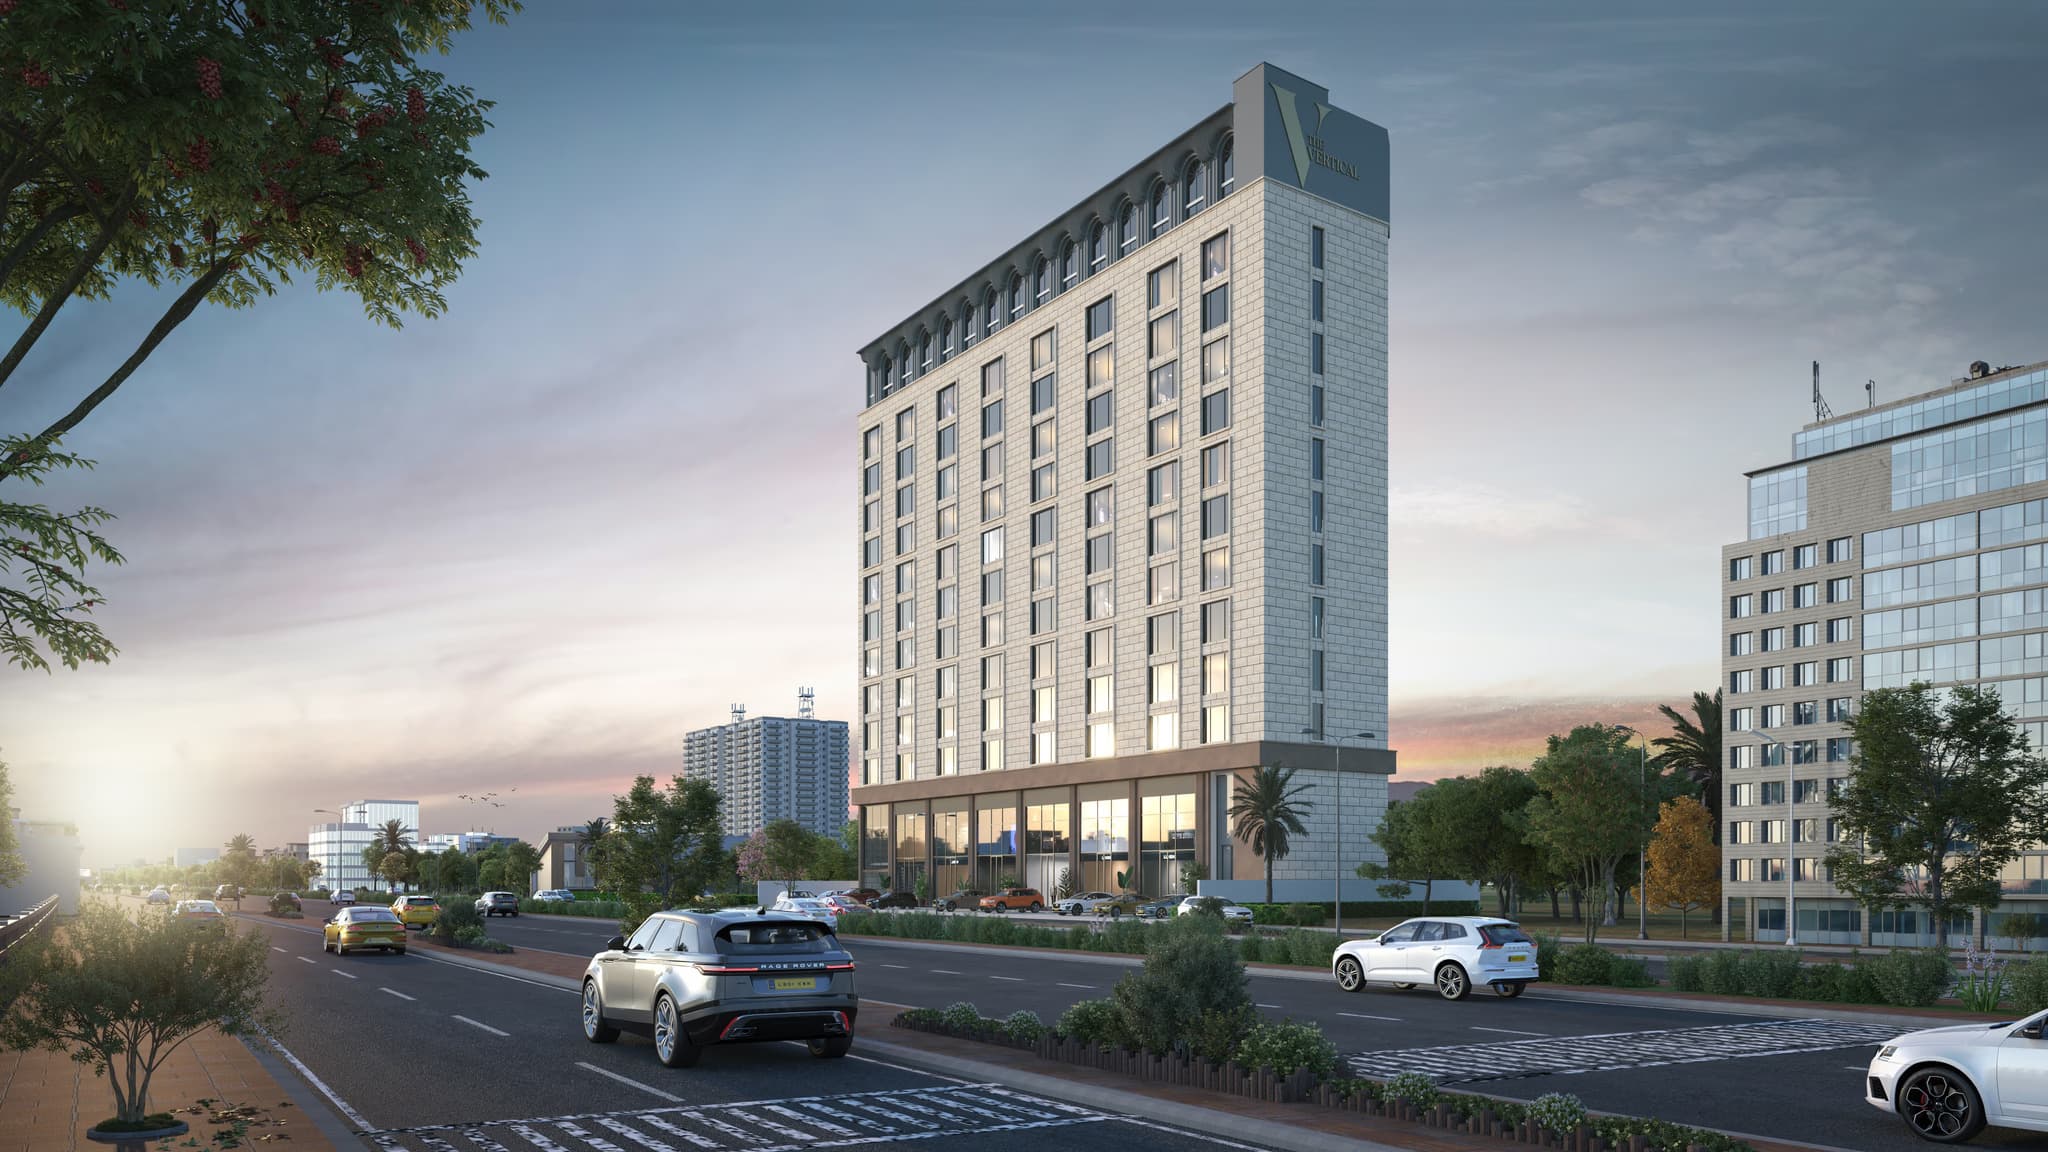
Golden Plaza and Vertical Towers
These projects reflect our commitment to combining modern commercial architecture with functionality, accessibility and market-driven planning.
Key Highlights
Project Gallery
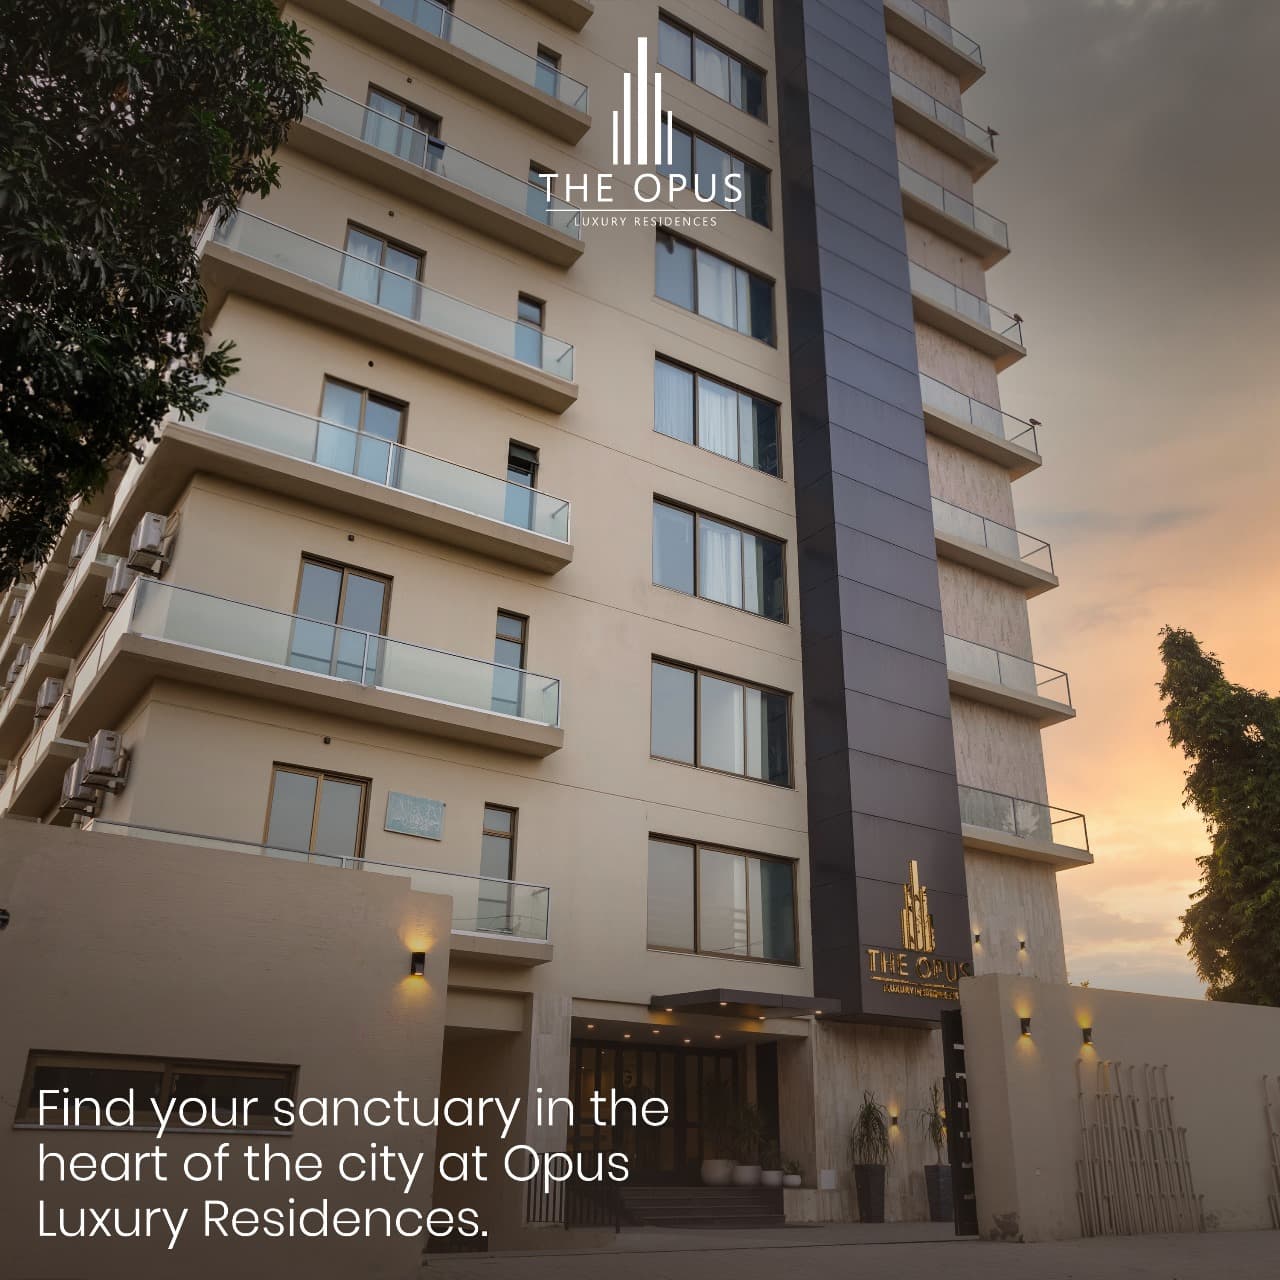
A curated set of project visuals, balanced between the main elevation and supporting detail shots.
More Projects
Contact Us
Share your project requirements and our team will help you move from early conversation to a clearer development plan.
Start a Conversation
For residential, commercial, land development and advisory inquiries.